How Big Of A Room For A Golf Simulator: Size Guide
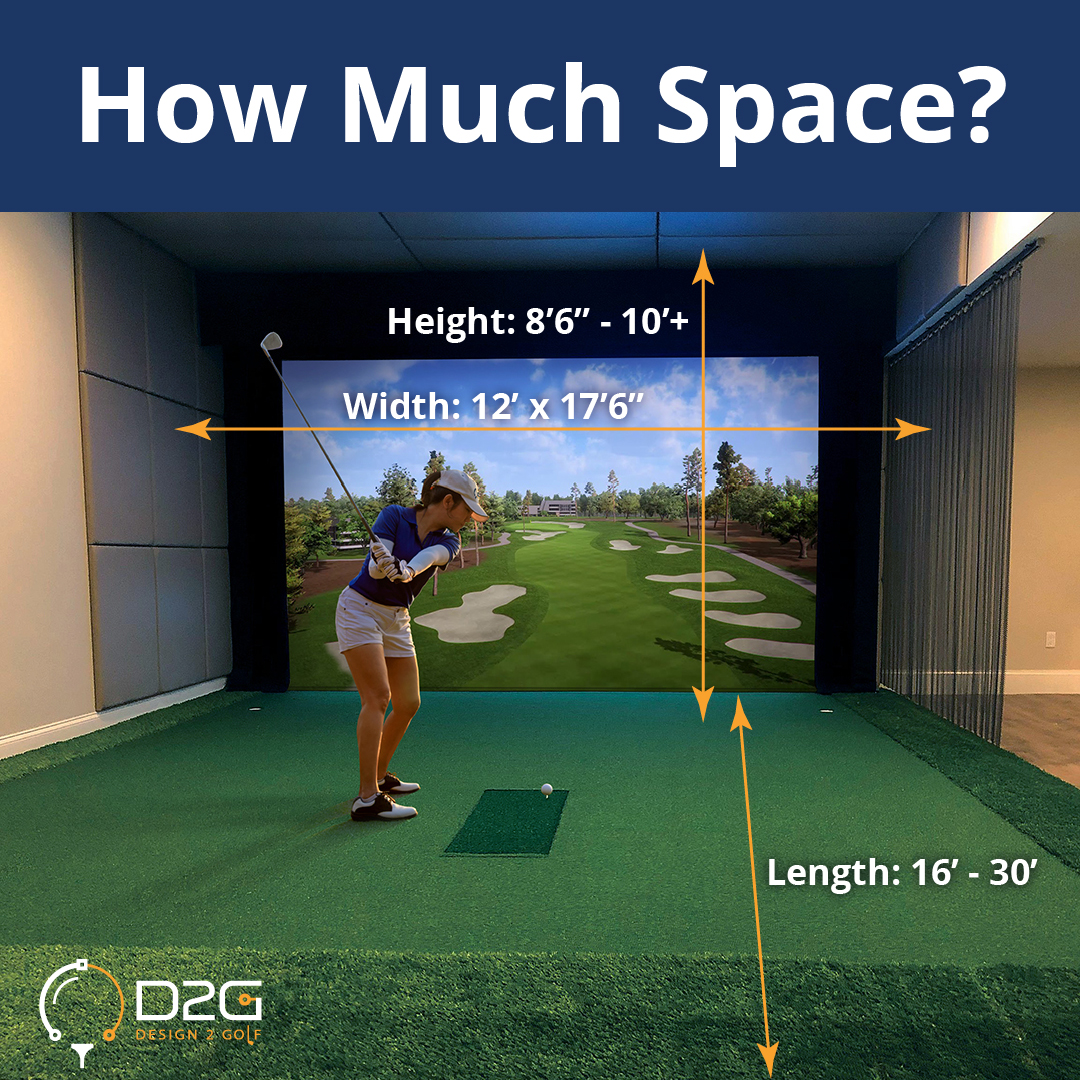
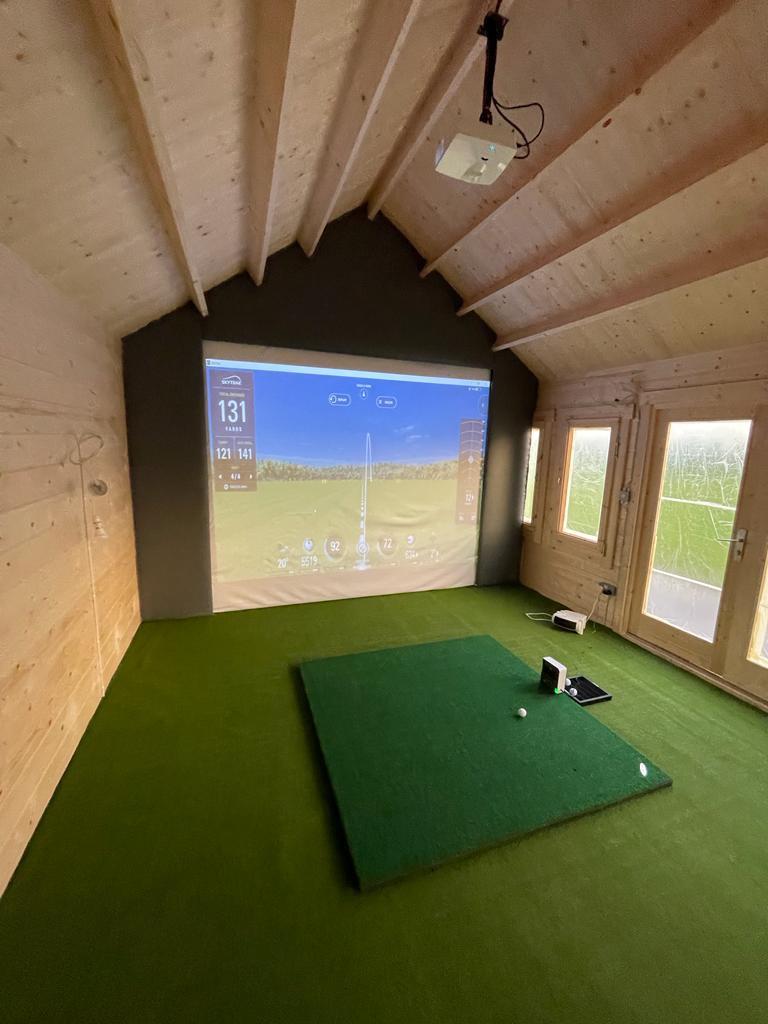
A comfortable golf simulator room is usually at least 10 feet wide, 15 feet deep, and 9 feet high.
Deciding how big of a room for a golf simulator you need can feel confusing. I’ve helped plan and install several home simulators, and this guide breaks down practical size rules, safety margins, and pro tips. Read on to learn recommended dimensions for different goals, how ceiling height affects your swing, component spacing, and mistakes to avoid when planning your space.
Room Size Basics
Choosing how big of a room for a golf simulator starts with your goals. If you want basic practice and chipping work, a compact bay will do. If you want full-swing driver practice, multiplayer sessions, or club fitting, you’ll need more space.
Recommended size tiers:
- Small bay: 10 feet wide, 12–14 feet deep, 8.5–9 feet high. Good for limited budgets and irons-only practice.
- Standard home setup: 12 feet wide, 15–16 feet deep, 9–10 feet high. Comfortable for most players and most launch monitors.
- Performance/club-fitting room: 14–16 feet wide, 18–20+ feet deep, 10–14 feet high. Room for multiple players, short game, and pro-level simulator rigs.
Practical notes:
- Depth is the most critical factor for driver shots and realistic ball flight projection.
- Width affects safety and the ability to practice wide swings or play side-by-side bays.
- Ceiling height controls your ability to swing freely and avoid top-of-swing impacts.
How big of a room for a golf simulator depends on your swing and goals. If you plan to hit drivers and want accurate ball flight, aim for at least the standard home setup dimensions above.
Quick sizing questions
What minimum ceiling height do I need for a driver?
- For a safe full driver swing, 9 feet is the absolute minimum, but 10–12 feet is strongly recommended for most adults.
Can I use a narrow room for simulator practice?
- Yes, if you focus on irons and short clubs. Narrow rooms work, but avoid full drivers and wide follow-throughs.
Is depth more important than width?
- Depth usually matters more for ball flight and safety. But width is important if multiple people will use the bay or for wide swings.

Source: youtube.com
Ceiling Height and Vertical Clearance
Ceiling height is the single most common planning error. Many people underestimate how high a full golf swing needs to be.
Guidelines:
- 8.5–9 feet: Only for limited practice, short irons, and very cautious swings.
- 10–12 feet: Ideal for most adult players hitting full shots with drivers and fairway woods.
- 13+ feet: Best for high-launch players, pro-grade simulators, and club fitting setups.
Why height matters:
- A swing plane and the follow-through need space. Hitting an overhead obstruction can damage equipment and risk injury.
- Projector placement and screen mounting require headroom. Some projectors hang from the ceiling, reducing usable clearance.
- Ball flight angles from high-lofted clubs also need vertical space if using a full ball flight screen.
If you’re remodeling, consider lifting the ceiling or building a dedicated bay. It’s often worth the cost to avoid limiting full-swing practice and causing safety issues.
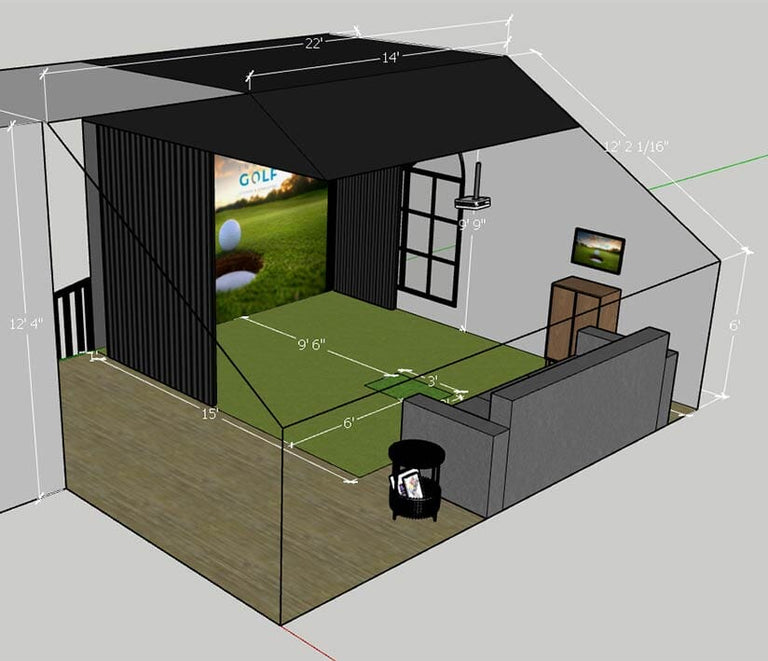
Width and Depth Requirements
Width and depth work together for comfort and safety.
Width guidelines:
- 10 feet: Minimum for a single golfer, basic setups, and compact bays.
- 12–14 feet: Comfortable for a full swing and room for a small seating area or equipment storage.
- 16+ feet: Two-bay or multiplayer setups and added walking space.
Depth guidelines:
- 12–14 feet: Short iron practice and compact setups.
- 15–18 feet: Realistic driver practice and accurate ball projection for most launch monitors.
- 20+ feet: Elite setups, long projection distances, and club fitting.
Safety margin tips:
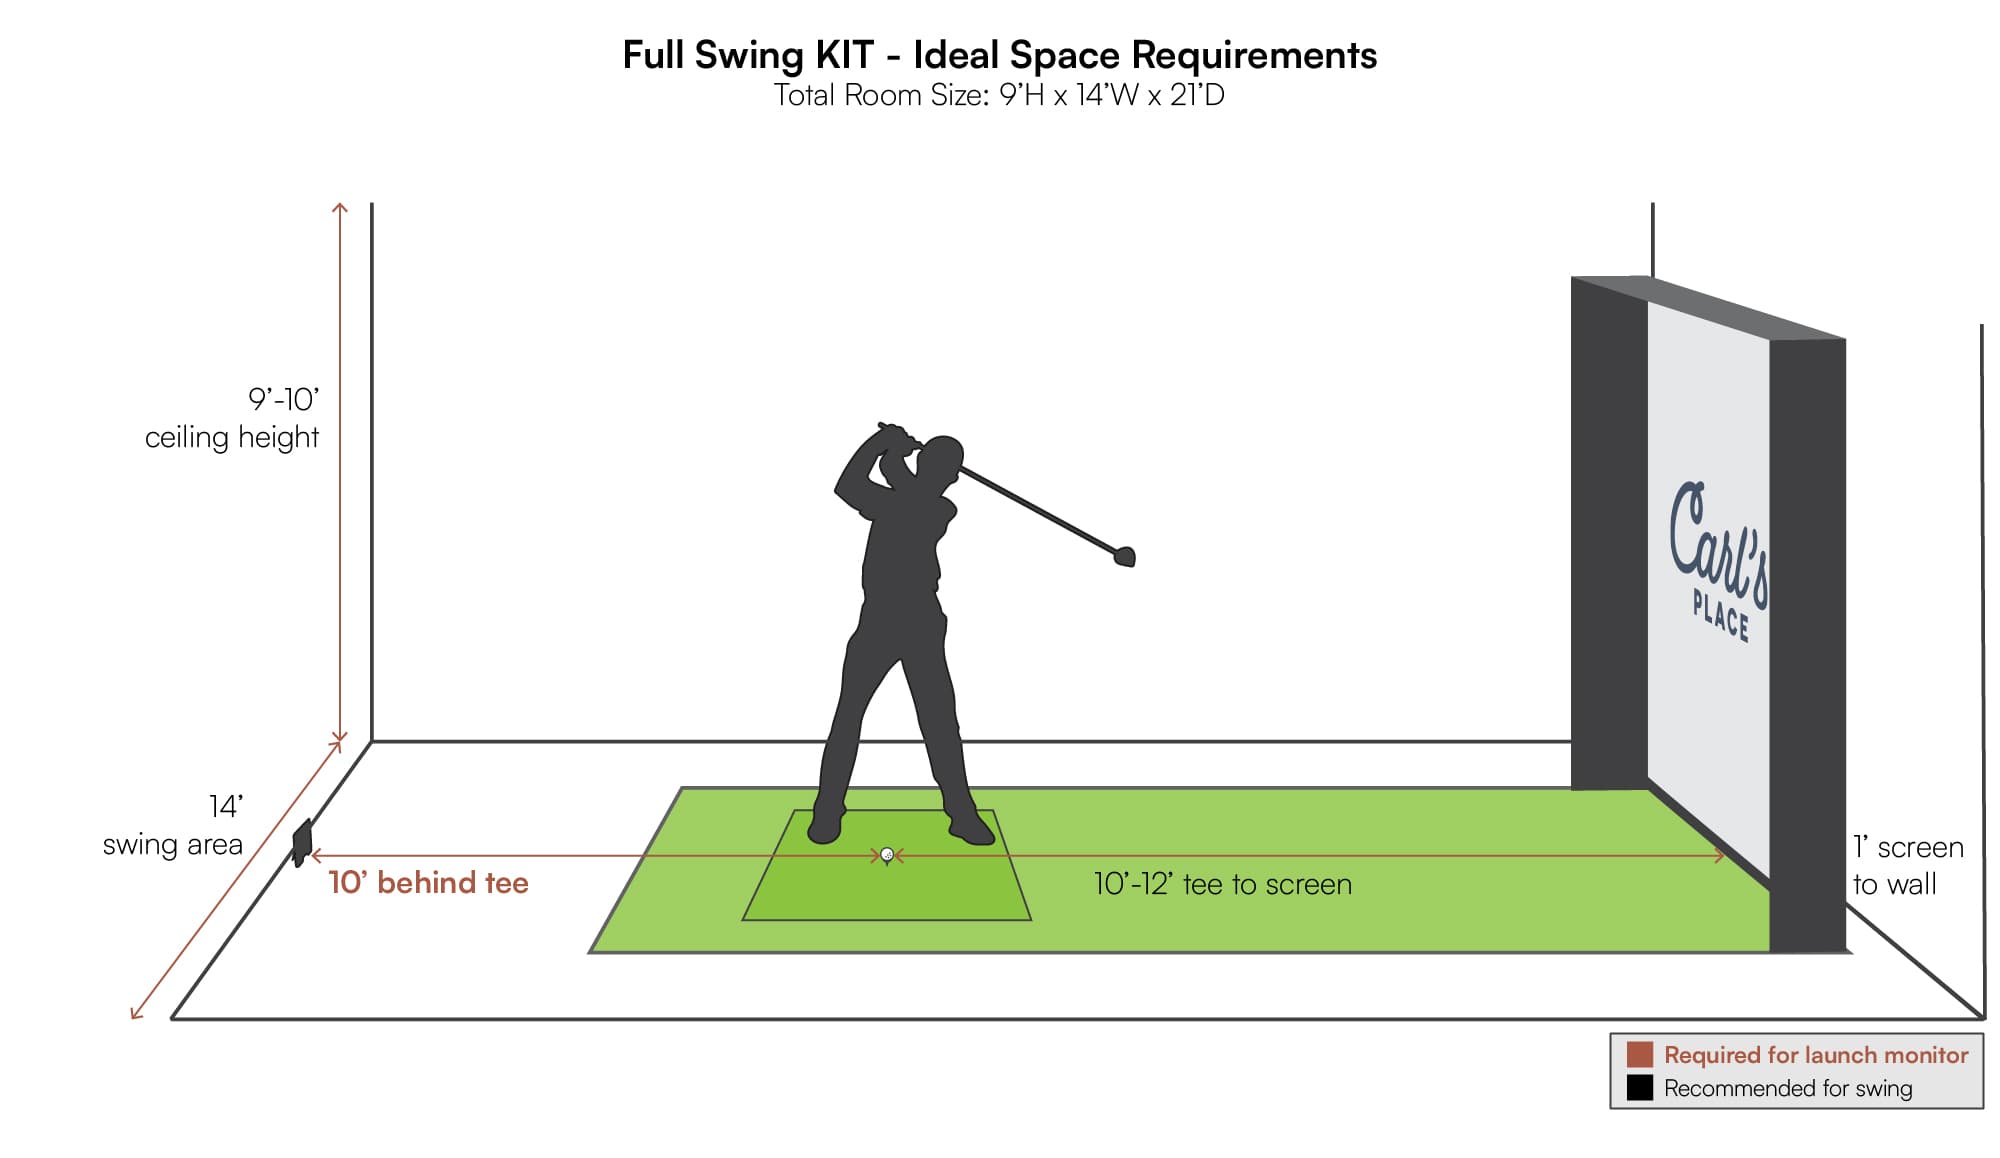
- Leave 2–3 feet behind the hitting mat for movement and equipment.
- Allow side clearance of at least 1.5–2 feet on each side of the player for safety and camera/sensor placement.
- For side-by-side setups, add full bay widths and a 3–4 foot aisle between bays.
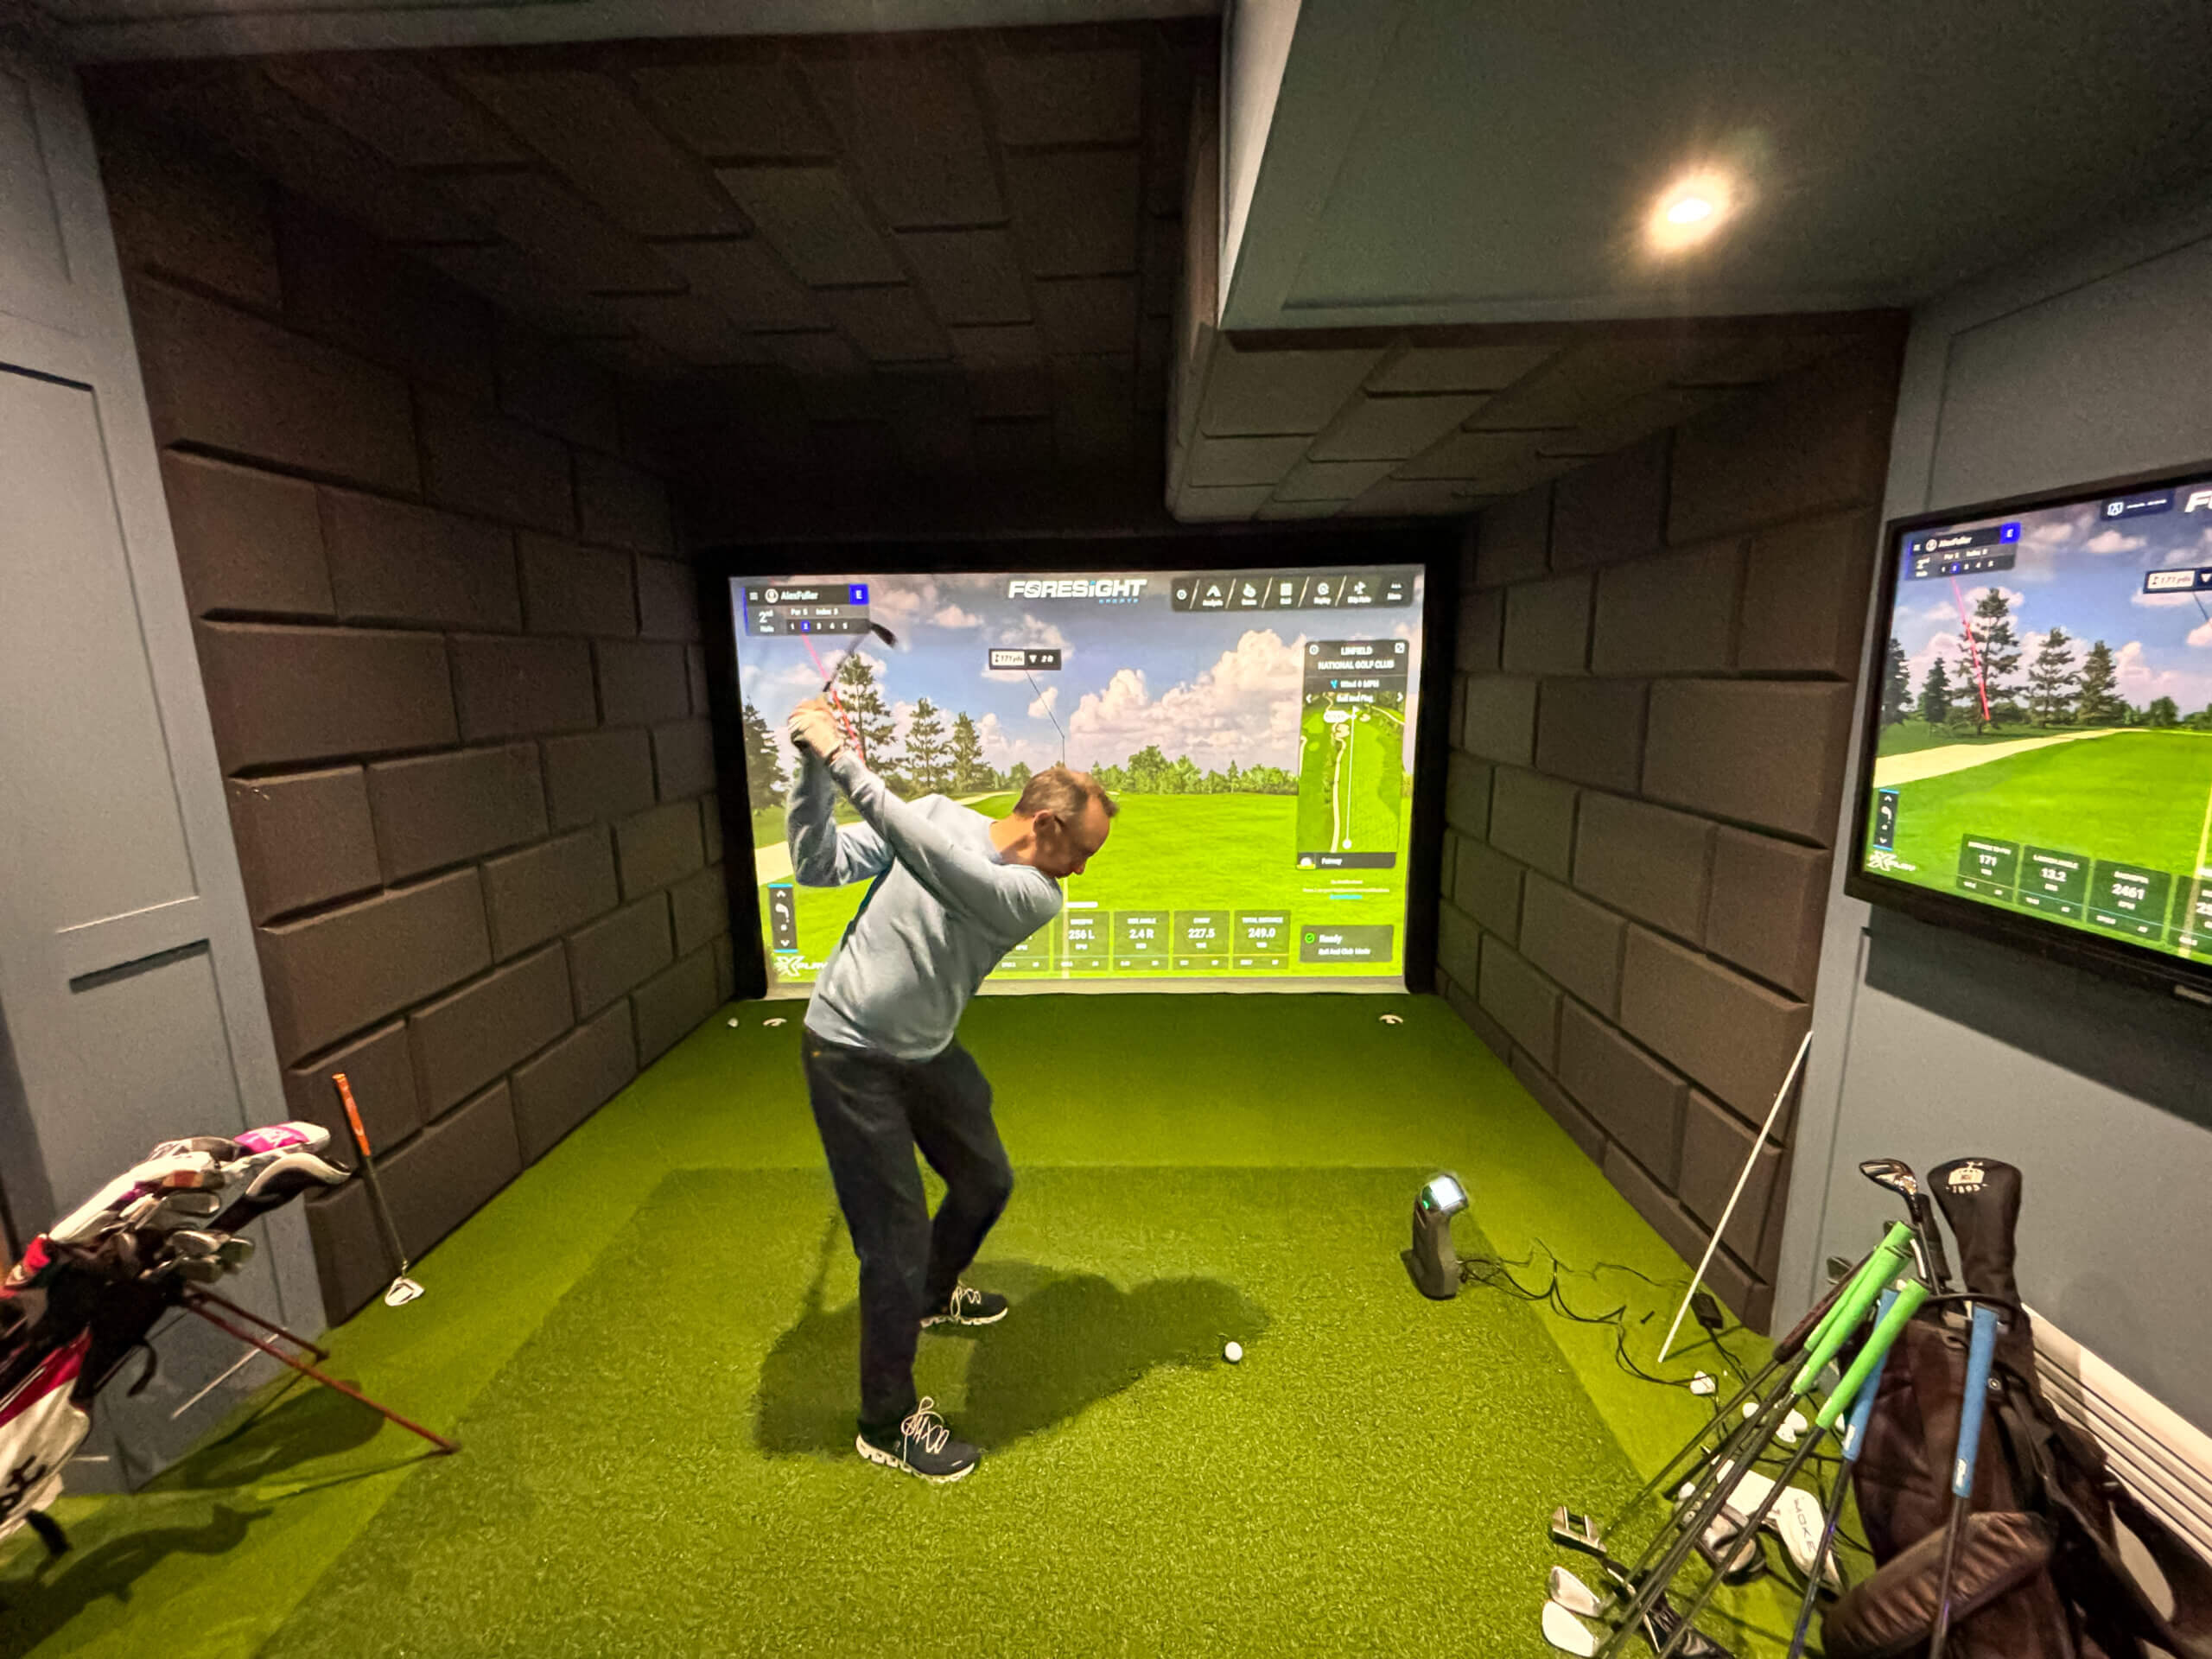
Source: co.uk
Simulator Components and Space Planning
How big of a room for a golf simulator depends in part on the equipment you choose. Different launch monitors and screens have different requirements.
Main components and space impacts:
- Impact mat: Most mats are 2.5–4 feet deep and 4–6 feet wide. Plan the mat footprint and extra space for follow-through.
- Screen/enclosure: Allow 2–3 feet behind the screen for frame and safety netting if using a dedicated enclosure.
- Projector throw: Short-throw projectors reduce depth needs but must be placed carefully to avoid shadows.
- Launch monitor sensors: Some systems require side or front placement; others mount on the ceiling or near the hitting area.
Practical layout steps:
- Measure desired hitting line and place mat so ball lands 10–12 feet from the screen for typical setups.
- Check projector throw distance and mounting clearance.
- Allocate space for a seating/storage area and safety walkway.
Different simulator types:
- Doppler/optical units may need more lateral sensor space.
- Camera-based systems benefit from darker rooms with strategically placed sensors and stable mounts.
- Radar units require free airspace for ball flight and may need deeper rooms.
Plan with your equipment specs in hand. Manufacturer recommendations often specify required clearances; follow them to ensure accuracy and safety.
.jpg?width=2000&height=1125&name=Space_requirements_V3%20(0-01-47-13).jpg)
Lighting, Flooring, and Ventilation
Environmental factors affect performance and comfort. How big of a room for a golf simulator is important, but so are the details inside the room.
Lighting:
- Aim for controllable lighting. Projectors need dim or shaded light for clear screens.
- Use blackout curtains or blinds on windows.
- Position task lighting away from the screen and sensors.
Flooring:
- Turf over foam or plywood provides realistic feel and reduces vibration.
- Rubber underlayment can protect subfloor and reduce noise.
- Use a strong, stable base for the impact mat to avoid movement.
Ventilation and acoustics:
- Simulators generate heat in enclosed spaces; plan for ventilation or HVAC adjustments.
- Sound dampening panels reduce echo and protect neighbors from noise.
- Ensure fresh air if multiple players will practice for extended sessions.
Small details like ventilation, flooring choice, and lighting control can make a compact space function like a pro bay.
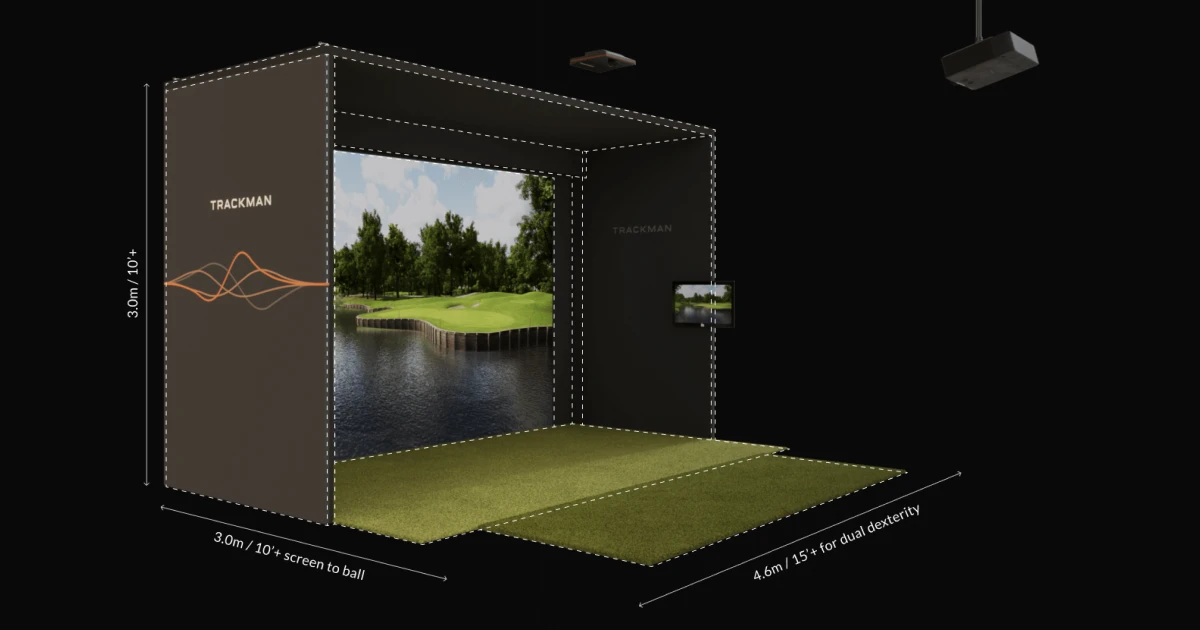
Budget and Installation Considerations
Room size affects cost and installation complexity.
Cost factors:
- Larger rooms mean larger screens, stronger projectors, and more robust framing or enclosures.
- Ceiling modifications and structural changes increase budgets quickly.
- Professional installation ensures correct projector alignment and sensor calibration.
Installation tips:
- Start with the equipment manual to confirm clearances before building.
- If ceiling height is low, prioritize a short-throw projector and choose a launch monitor that tolerates lower ceilings.
- Consider modular or retractable screens that reduce permanent room changes.
Long-term value:
- A slightly larger room gives resale or repurpose flexibility.
- Investing in a proper build often saves money on repairs and upgrades later.
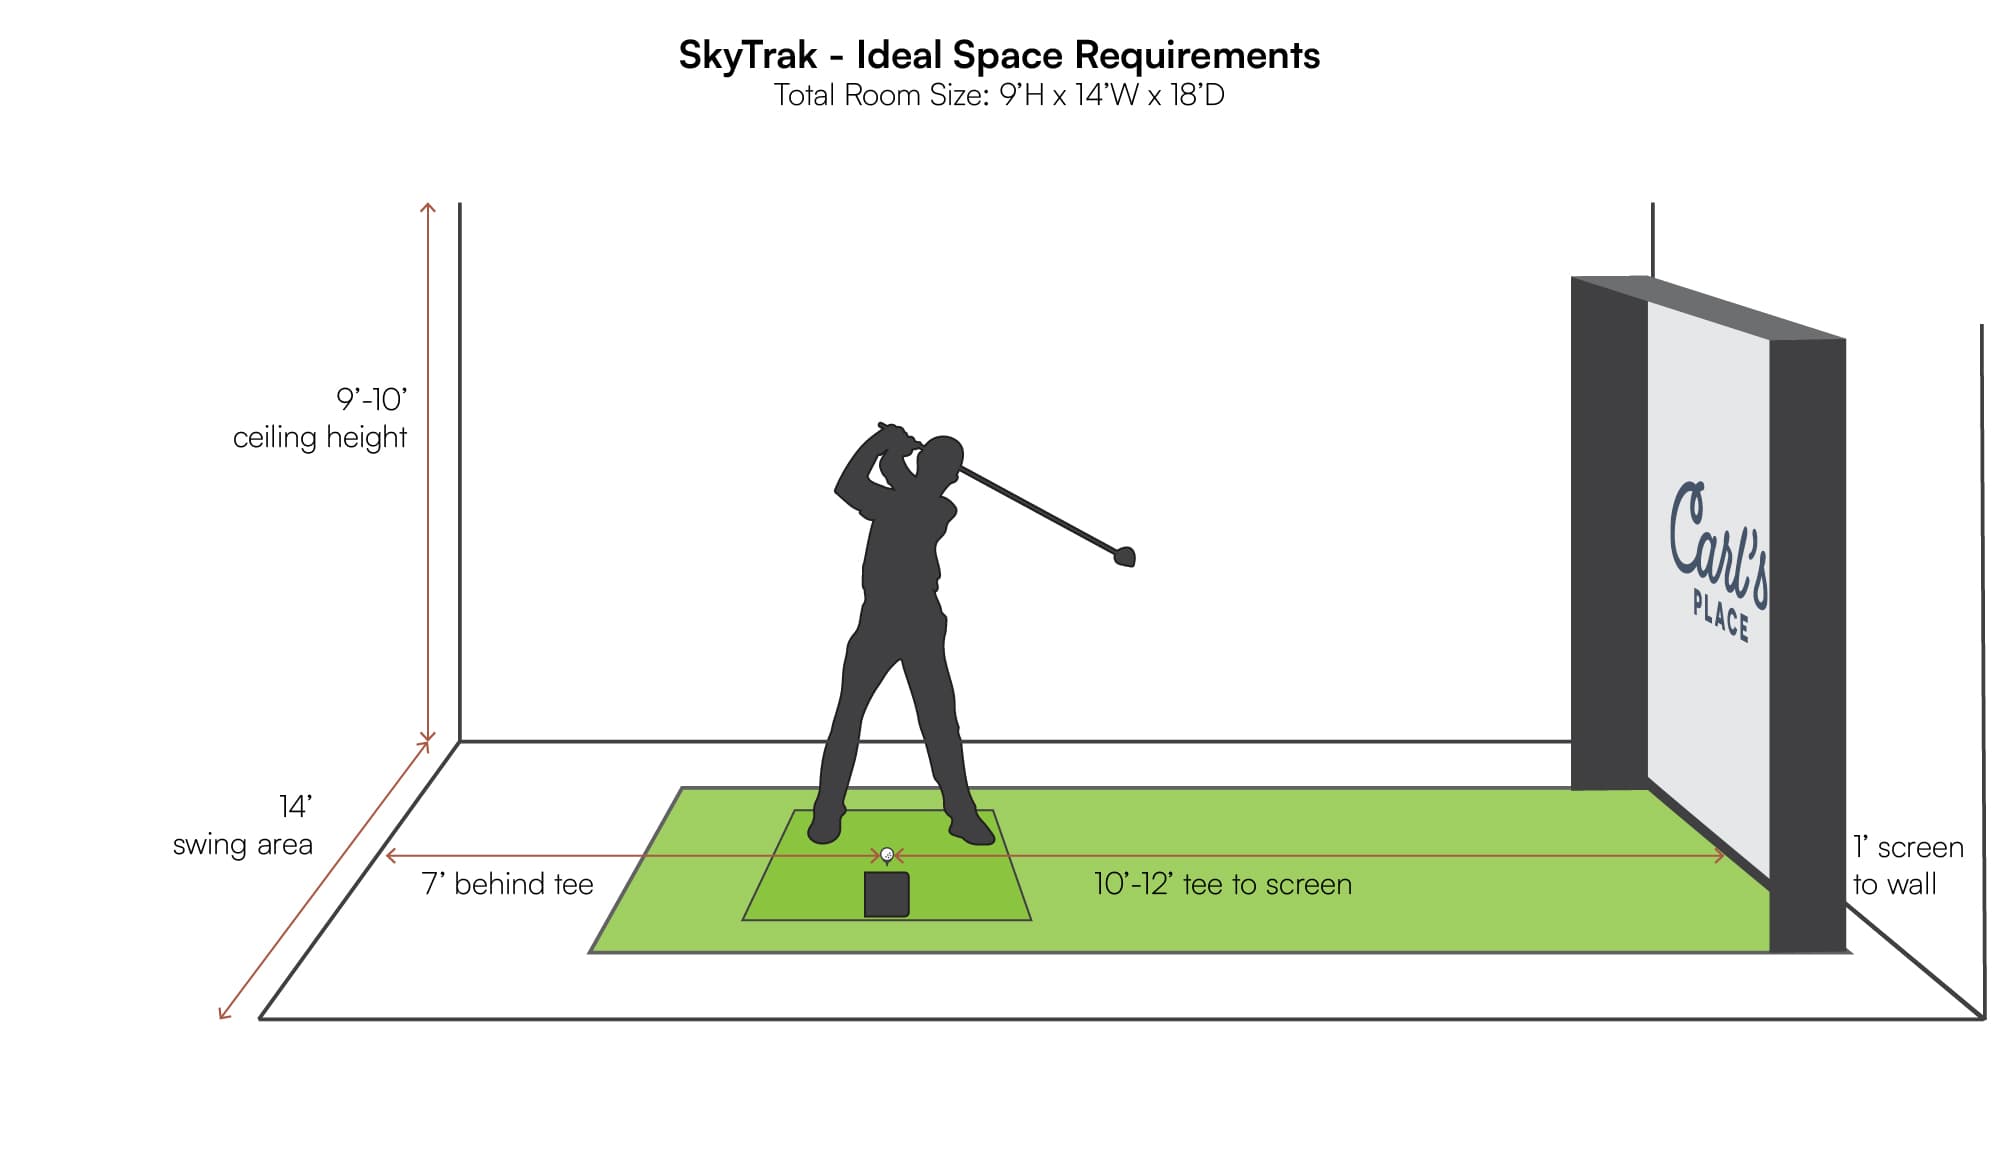
Source: carlofet.com
Personal Experience and Tips
I’ve installed simulators in basements, garages, and spare rooms. In one project, a 9-foot ceiling and a confident player still hit the ceiling on follow-through. We raised the projector mount and added 6 inches of insulation drop to create more clearance. That small change prevented damage and improved swing freedom.
Lessons learned:
- Overbuild where possible. Extra width or height is rarely wasted.
- Test full swings with clubs before finalizing screen and projector mounts.
- Use temporary setups to trial spacing before permanent construction.
Practical tips:
- Bring your driver and a 6-iron to your space to physically test swing clearance.
- Mark the hitting line and project ball flight on the wall to visualize depth requirements.
- Plan cable routes, power outlets, and lighting controls early.
Being hands-on and testing physically saved me time and expensive rework. It’s worth taking the extra planning steps before committing to a build.
Frequently Asked Questions of how big of a room for a golf simulator
How high does the ceiling need to be for a golf simulator?
Most adults need at least 9 feet for controlled swings, but 10–12 feet is recommended for full driver swings and projector clearance.
Can I install a simulator in a 10×12 room?
You can, but it limits driver practice. A 10×12 room works for irons and short-game practice if you accept restricted full-swing volume.
How much width is required for comfortable swings?
Aim for 12 feet width for a single player to allow room for follow-through and small side equipment; 10 feet is minimum.
Does projector type change room size needs?
Yes. Short-throw projectors reduce required depth but must be mounted carefully to avoid shadows and glare.
Will a basement with an 8.5-foot ceiling work?
It can for limited practice and putting, but expect to avoid full drivers and possibly change setup to a short-throw system.
Is extra depth important for ball flight projection?
Yes. More depth produces truer ball flight and better simulator accuracy, especially with radar-based monitors.
Do launch monitor types affect how big of a room for a golf simulator?
Yes. Camera and radar systems have different sensor placement needs, which can influence recommended room dimensions.
Should I add extra space for seating and storage?
Yes. Add 3–5 feet behind the hitter for seating and a minimum of 1.5–2 feet on each side for storage and safe movement.
Can I use a garage for a golf simulator?
Garages are common and work well if you insulate, control light, and ensure flooring and ceiling clearances meet your equipment needs.
How much should I budget for building a proper room?
Budget varies wildly; basic setups can be modest, while performance bays with structural changes and professional install will cost significantly more. Plan based on equipment specs and construction needs.
Conclusion
Choosing the right size comes down to goals, budget, and the equipment you pick. Aim for at least 10 feet by 15 feet with a 9–10 foot ceiling for a reliable home experience, and scale up for pro-level or multi-player setups. Test swings, verify projector and launch monitor specifications, and leave safety margins for follow-through and sensors. Start planning with clear measurements and a checklist, and you’ll build a simulator room that feels great and lasts.
Ready to design your space? Measure your room, compare it to the size tiers above, and take the first step toward building a simulator that fits your game. Share your room dimensions or questions below and I’ll help you refine the plan.